

9980 Sunset DR, Morton Twp, MI 49346
See all 33 photos
9980 Sunset DR, Morton Twp, MI 49346,Video Tour
9980 Sunset DR, Morton Twp, MI 49346
REQUEST A TOUR If you would like to see this home without being there in person, select the "Virtual Tour" option and your agent will contact you to discuss available opportunities.
In-PersonVirtual Tour
Realty Executives Home Towne
$ 469,000
Est. payment /mo
Active

9980 Sunset DR Morton Twp, MI 49346

3 Beds

2 Baths

2,503 SqFt


UPDATED:

Key Details

Property Type Single Family Home

Sub Type SingleFamilyResidence

Listing Status Active

Purchase Type For Sale

Square Footage 2,503 sqft

Price per Sqft $187

MLS Listing ID 72026027526

Style Ranch

Bedrooms 3

Full Baths 2

HOA Fees $899/ann

Year Built 1992

Lot Size 0.440 Acres

Acres 0.44

Property Sub-Type SingleFamilyResidence

Property Description

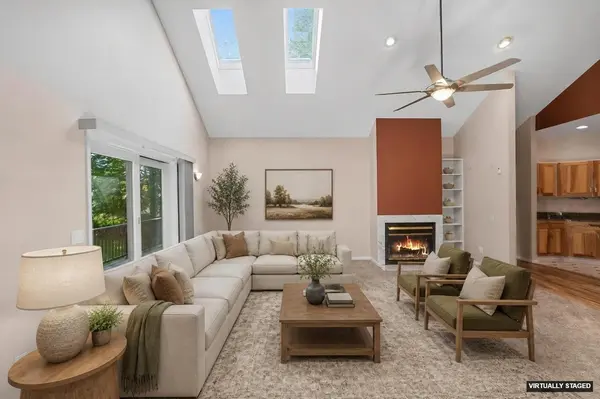
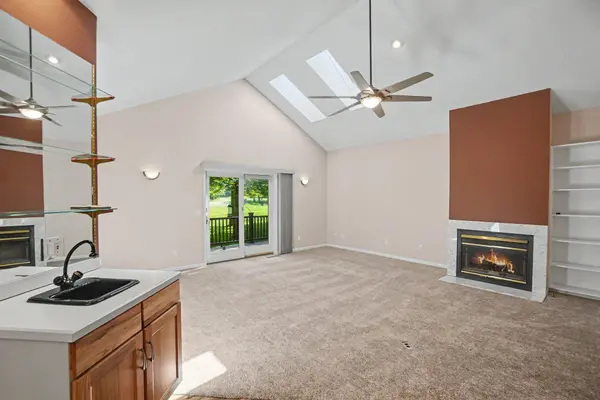
Discover incredible potential in this solid, custom-built home that offers over 2,500 square feet of main-level living space. Located right on the scenic 17th fairway of the Royal Golf Course, this property combines a prime location with high-quality construction. Bring your favorite paint colors and flooring ideas to easily transform this gem into your dream home! Home features a unique circular floor plan that flows naturally from room to room. At the heart of the living space is a beautiful two-sided fireplace, shared between the main living area and the spacious primary bedroom suite. The very open kitchen is a chef's delight, equipped with double ovens and plenty of room to entertain. Below, a massive full unfinished basement offers a blank canvas for you to create a huge recreation room, home gym, or extra storage. The vacant lot next door is available for separate purchase. of $25,000.00 Buying the lot gives you direct access to Golden Pond & more privacy and golf frontage.

Location

State MI

County Mecosta

Area Area54311Mortontwp

Rooms

Basement Full, Sump Pump

Main Level BathFull

Interior

Interior Features WindowTreatments

Heating Forced Air, Natural Gas

Cooling Central Air

Flooring Carpet, CeramicTile, Linoleum, SimulatedWood, Vinyl

Fireplaces Number 1

Fireplaces Type Bedroom, GasLog, LivingRoom

Fireplace Yes

Laundry LaundryRoom, MainLevel

Exterior

Parking Features Asphalt, Attached, GarageDoorOpener, GarageFacesSide

Garage Spaces 2.0

Pool Community, Indoor

Community Features AirportRunway, FitnessCenter, Restaurant, BaseballDiamond

Utilities Available NaturalGasConnected

Waterfront Description AllSportsLake, Lake, WaterAccessRights

View Y/N No

Roof Type Shingle

Garage true

Building

Lot Description CulDeSac, Level, LandscapedGroundCover, Other, Sprinklers, Wooded

Foundation Basement

Sewer Septic Tank

Water Well

New Construction No

Schools

School District Chippewa Hills

Others

Acceptable Financing Cash, Conventional, FHA, VaLoan

Listing Terms Cash, Conventional, FHA, VaLoan

Special Listing Condition Standard

Pets Allowed Yes

Virtual Tour https://www.zillow.com/view-imx/9246ee69-00fc-455a-b448-f251199a6591?setAttribution=mls&wl=true&initialViewType=pano&utm_source=dashboard


Realcomp MLS
Listed by Denise Webb of Big Rapids Realty

Nearby Locations

GET MORE INFORMATION

Go tour this home

9980 Sunset DR