
$459,900
For more information regarding the value of a property, please contact us for a free consultation.
820 Linden WAY Auburn Hills, MI 48326
4 Beds
3 Baths
2,249 SqFt
Key Details
Property Type Single Family Home
Sub Type SingleFamilyResidence
Listing Status Sold
Purchase Type For Sale
Square Footage 2,249 sqft
Price per Sqft $204
Subdivision Adams Ridge Sub No 2
MLS Listing ID 20251018102
Sold Date 08/22/25
Style Colonial
Bedrooms 4
Full Baths 2
Half Baths 1
HOA Fees $25/ann
Year Built 1993
Lot Size 6,969 Sqft
Acres 0.16
Property Sub-Type SingleFamilyResidence
Property Description
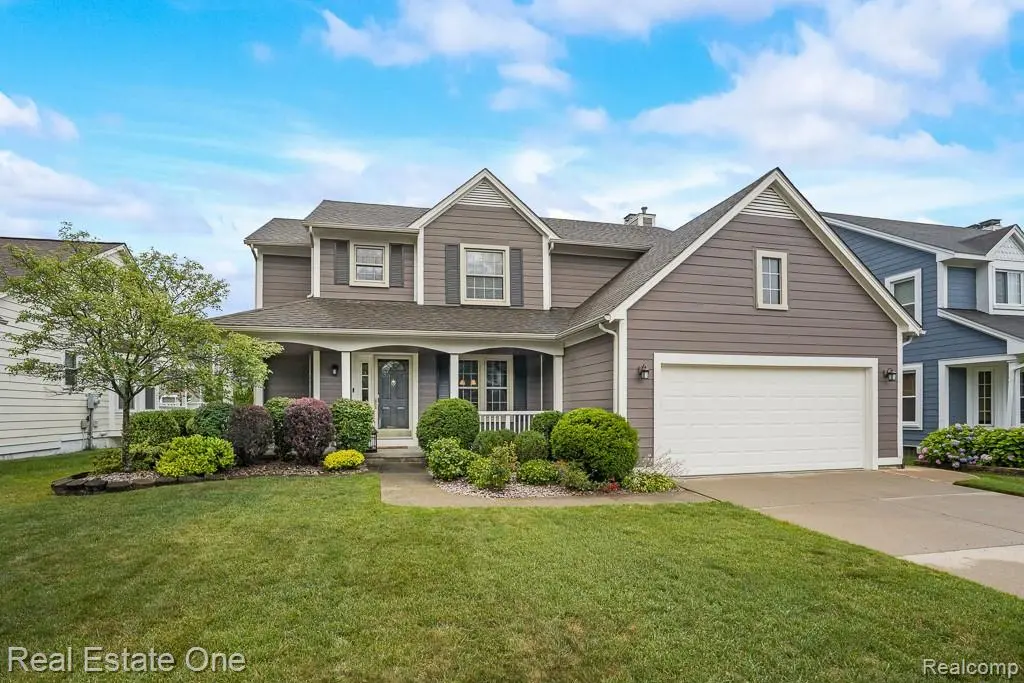
Welcome to this beautiful 4-bedroom, 2.5-bath colonial located in the highly desirable Adams Ridge community. This home features a bright and airy open-concept layout, highlighted by a contemporary white kitchen with a large island that flows effortlessly into the cozy family room—perfect for entertaining. The kitchen is equipped with newer stainless steel appliances, sleek Corian countertops, a spacious walk-in pantry, and a charming breakfast nook. The main level is adorned with beautiful luxury vinyl plank flooring that adds warmth and style. Upstairs, you'll find four generously sized bedrooms, including a primary suite that boasts a spa-like bathroom complete with a jetted tub and dual walk-in closets. The exterior showcases durable cement board siding, freshly painted about two years ago, providing excellent curb appeal. Relax on the covered porch swing with your morning coffee, or step out back to the patio and enjoy the serene tree-lined backyard.
Adams Ridge offers a picturesque pond and a gazebo With a recent half bath update and windows replaced approximately ten years ago this home combines modern comforts with classic charm. Ideally situated near schools, highways, shopping, and dining, this property is a must-see!
Location
State MI
County Oakland
Area Area02141Auburnhills
Rooms
Basement Partially Finished
Interior
Heating Forced Air, Natural Gas
Cooling Central Air
Fireplaces Type FamilyRoom, Gas
Fireplace Yes
Laundry LaundryRoom
Exterior
Parking Features TwoCarGarage, Attached
Garage Spaces 2.0
Pool None
View Y/N No
Roof Type Asphalt
Garage true
Building
Lot Description Sprinklers
Foundation Basement, Poured
Sewer Public Sewer
Water Public
New Construction No
Schools
School District Avondale
Others
Senior Community false
Acceptable Financing Cash, Conventional
Listing Terms Cash, Conventional
Special Listing Condition ShortSaleNo, Standard
Read Less
Want to know what your home might be worth? Contact us for a FREE valuation!

Our team is ready to help you sell your home for the highest possible price ASAP

©2026 Realcomp II Ltd. Shareholders
Bought with EXP Realty Shelby